<-- style PDP --> 2849 HEARDCREEK Trail, London North - Detached for sale for $1,459,900
  • new
  • for sale

2849 HEARDCREEK Trail

London North, Ontario, N6G 0W1 - North S

$1,459,900

  • Neighbourhood

    North S

  • Major Intersection

    Sunningdale & Richmond

  • Listed Since: 1 day(s)

  • Last update: today

Overview

  • Property Type

    Detached, 2-Storey

  • Bedrooms

    3 + 1

  • Bathrooms

    4

  • Basement

    Finished + Full

  • Kitchen

    2

  • Total Parking

    4 (2 Attached Garage)

  • Lot Size

    54.34x116.68 (Feet)

  • Taxes

    $9,270.00 (2025)

  • Type

    Freehold

Property Description

Property description for 2849 HEARDCREEK Trail, London North

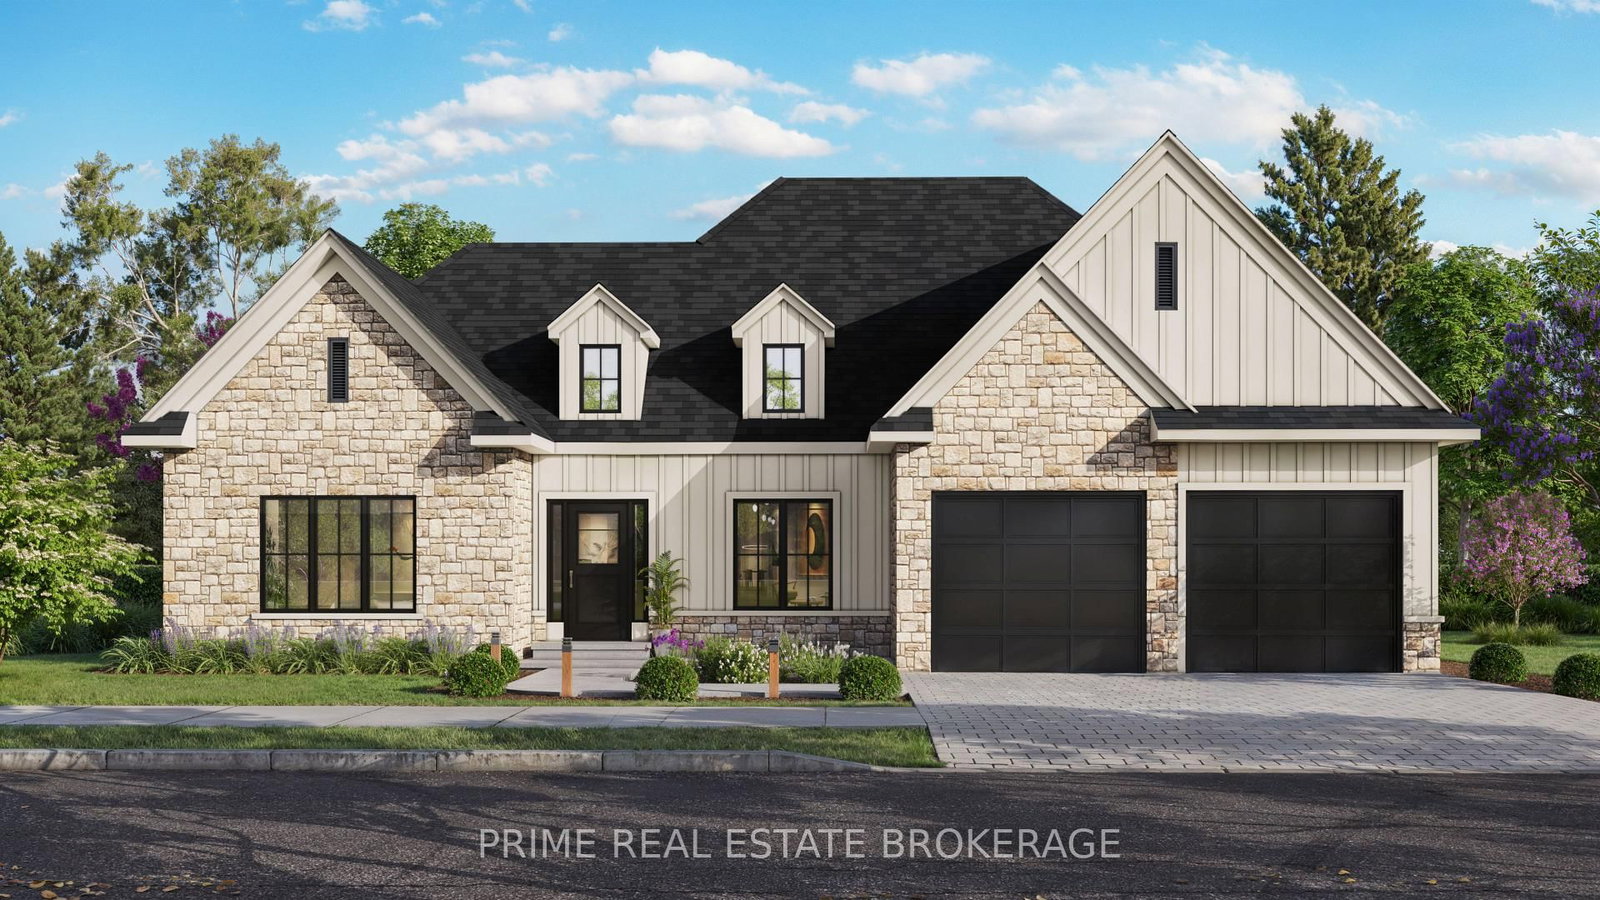
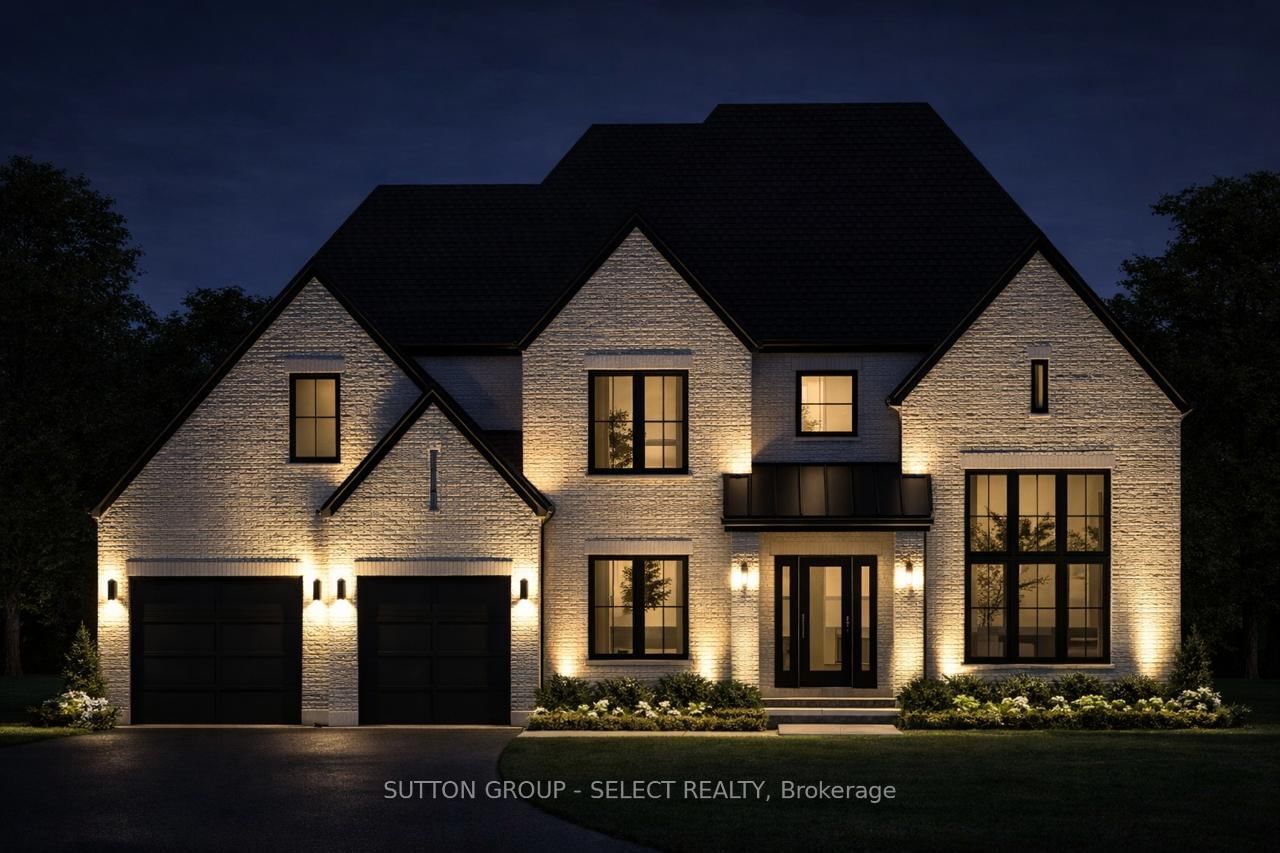
Enjoy this custom 4217 fully finished sq/ft home. Premium corner lot with private views of forest, playground, & ravine. 20 foot arch stone front entrance. Enter this entertainment open-style design with custom G&S European cabinetry with custom range hood, backsplash, Quartz counters and island with built-in Happy Days bench, all built-in appliances included with gas-top stove. Kitchen overlooks family room with coffered ceiling, home theatre sound, rectangular gas fireplace and engineered floors. Formal dining area with private window views. Main floor den, nice mudroom area at garage entry with large walk-in closet. Open riser custom California staircase, 3inches thick. Timeless master bedroom with walk-in closet and 5-piece ensuite with rain head shower + soaker tub. Kids room are a nice size with shared Jack & Jill bathroom. Upper 2nd level laundry is convenient. Lower level with rec-room, for your ready to install home theatre all wired in, games room, huge windows, bedroom, 3-piece bathroom, & cold room, plus 200 amp service. Enjoy the covered vaulted ceiling on 2 tier deck with private views of forest & ravine. Rough-in hot tub wire. Fully fenced in backyard ready for your own future lounge pool. Stamped concrete driveway with exposed aggregate with walkways on both sides of home. Garage is 26 x 22 (9ft door and 5ft roll up side door). California shutters throughout home, speakers throughout home. Exclude - controls for home entertainment system.

Listed by SUTTON GROUP PREFERRED REALTY INC.

  • MLS #

    X13061660

  • Sq. Ft

    3000-3500

  • Sq. Ft. Source

    MLS

  • Lot Irregularities

    n/a

  • Year Built

    0-5

  • Pool

    None

  • Drive

    Pvt Double, Other, Inside Entry

  • Garage

    Attached, 2 spaces

  • Total Parking

    4

  • Family Room

    N

  • Den

    N

  • Exterior

    Stone

  • Fireplace

    Y

  • Roof

    Fibreglass Shingle

  • Foundation

    Poured Concrete

  • Elevator

    N

  • Water View

    n/a

  • Laundry Level

    n/a

  • Heat

    Forced Air

  • A/C

    Central Air

  • Water

    Municipal

  • Water Supply

    n/a

  • Sewers

    Sewers

  • Central Vac

    Y

  • Kitchen

    7.32 x 2.44 ft Main level

  • Great Rm

    5.89 x 5.08 ft Main level

    Coffered Ceiling

  • Den

    3.35 x 3.15 ft Main level

  • Dining

    4.83 x 3.63 ft Main level

  • Mudroom

    2.13 x 1.98 ft Main level

    W/I Closet

  • Primary

    6.05 x 4.22 ft 2nd level

    Ensuite Bath, W/I Closet

  • Br

    4.34 x 3.35 ft 2nd level

  • Br

    4.34 x 3.66 ft 2nd level

  • Laundry

    2.18 x 2.21 ft 2nd level

  • Cold/Cant

    2.24 x 1.83 ft Lower level

  • Rec

    6.71 x 4.88 ft Lower level

  • Games

    5.79 x 5.18 ft Lower level

  • Br

    4.88 x 3.86 ft Lower level

  • Other

    7.32 x 2.44 ft Main level

  • MLS #

    X13061660

  • Sq. Ft

    3000-3500

  • Sq. Ft. Source

    MLS

  • Lot Irregularities

    n/a

  • Year Built

    0-5

  • Pool

    None

  • Drive

    Pvt Double, Other, Inside Entry

  • Garage

    Attached, 2 spaces

  • Total Parking

    4

  • Family Room

    N

  • Den

    N

  • Exterior

    Stone

  • Fireplace

    Y

  • Roof

    Fibreglass Shingle

  • Foundation

    Poured Concrete

  • Elevator

    N

  • Water View

    n/a

  • Laundry Level

    n/a

  • Heat

    Forced Air

  • A/C

    Central Air

  • Water

    Municipal

  • Water Supply

    n/a

  • Sewers

    Sewers

  • Central Vac

    Y

  • Kitchen

    7.32 x 2.44 ft Main level

  • Great Rm

    5.89 x 5.08 ft Main level

    Coffered Ceiling

  • Den

    3.35 x 3.15 ft Main level

  • Dining

    4.83 x 3.63 ft Main level

  • Mudroom

    2.13 x 1.98 ft Main level

    W/I Closet

  • Primary

    6.05 x 4.22 ft 2nd level

    Ensuite Bath, W/I Closet

  • Br

    4.34 x 3.35 ft 2nd level

  • Br

    4.34 x 3.66 ft 2nd level

  • Laundry

    2.18 x 2.21 ft 2nd level

  • Cold/Cant

    2.24 x 1.83 ft Lower level

  • Rec

    6.71 x 4.88 ft Lower level

  • Games

    5.79 x 5.18 ft Lower level

  • Br

    4.88 x 3.86 ft Lower level

  • Other

    7.32 x 2.44 ft Main level

Thinking of Selling?

Find Out Your Home’s Value in Today’s Market!

No Email or Signup is required to view your home estimate.

estimate your home value

Contact Manoj Kukreja

Sales Representative,
Century 21 People’s Choice Realty Inc.,
Brokerage
(647) 576 - 2100

Manoj profile avatar

Property History

Property history for 2849 HEARDCREEK Trail, London North

This property has been sold 1 time before. Create your free account to explore sold prices, detailed property history, and more insider data.

Sign In / Register

Mortgage Calculator

This data is for informational purposes only.

Mortgage Payment per month

Principal Amount

Interest

Total Payable

Amortization

Amortization

Closing Cost Calculator

This data is for informational purposes only.

Closing Cost Total for this property

Total Cash flow for purchasing this property

Down Payment(%)*
Additional information

Provincial Land Transfer Tax

Ontario Land Transfer Tax Rebate

Toronto Land Transfer Tax

Toronto Land Transfer Tax Rebate

PST on CMHC Insurance Premium

Lawyer Fees

$2,825

Government Registration Fee's

$164

Title Insurance

Closing Cost Total

Total Cash flow for purchasing this property

Provincial Land Transfer Tax

Ontario Land Transfer Tax Rebate

Toronto Land Transfer Tax

Toronto Land Transfer Tax Rebate

PST on CMHC Insurance Premium

Lawyer Fees

$2,825

Government Registarion Fee's

$164

Title Insurance

Down Payment(%)*

* A down payment of less than 20% is permitted only for first-time home buyers purchasing their principal residence. The minimum down payment required is 5% for the portion of the purchase price up to $500,000, and 10% for the portion between $500,000 and $1,500,000. For properties priced over $1,500,000, a minimum down payment of 20% is required.

Thinking of Selling?

Find Out Your Home’s Value in Today’s Market!

No Email or Signup is required to view your home estimate.

estimate your home value

Contact Manoj Kukreja

Sales Representative, Century 21 People’s Choice Realty Inc., Brokerage
(647) 576 - 2100

Manoj profile avatar

Recent Sold Listings in North S, London North

Popular Cities